Heating, cooling and air conditioning
Systems tailored to the building's function and energy requirements.

Connected systems for a functional building
We coordinate the installation of heating, cooling, ventilation, water supply, drainage and gas systems.
Send a project enquiry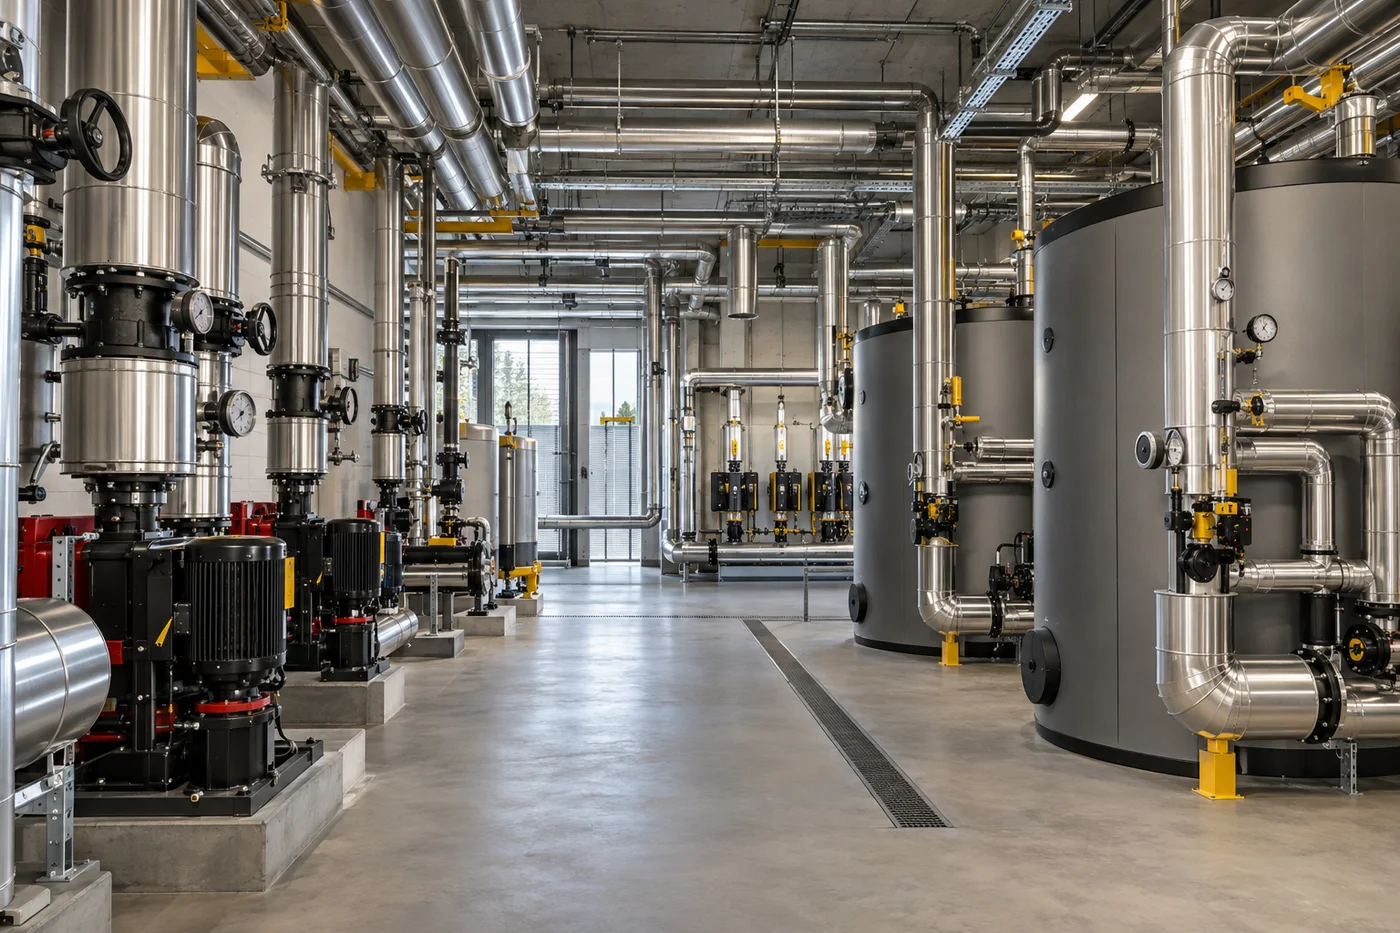
What the service includes
Each discipline has its own technical requirements. A shared approach helps coordinate distribution networks, equipment and installation stages.
Systems tailored to the building's function and energy requirements.
Air exchange in commercial, public, technical and industrial spaces.
Internal and external pipework, sanitary systems, stormwater drainage and wastewater systems.
Internal installations, testing and documentation for technical inspection.
Mechanical installations
We install heating and cooling systems tailored to the building's purpose, operating patterns and energy requirements.
Service overviewWe install ventilation systems for commercial, public and industrial spaces, including final adjustment and balancing.
Service overviewWe install internal and external water supply and drainage systems, checking leak-tightness and functionality.
Service overviewWe install internal gas systems, carry out technical preparation and prepare documentation for technical inspection.
Service overview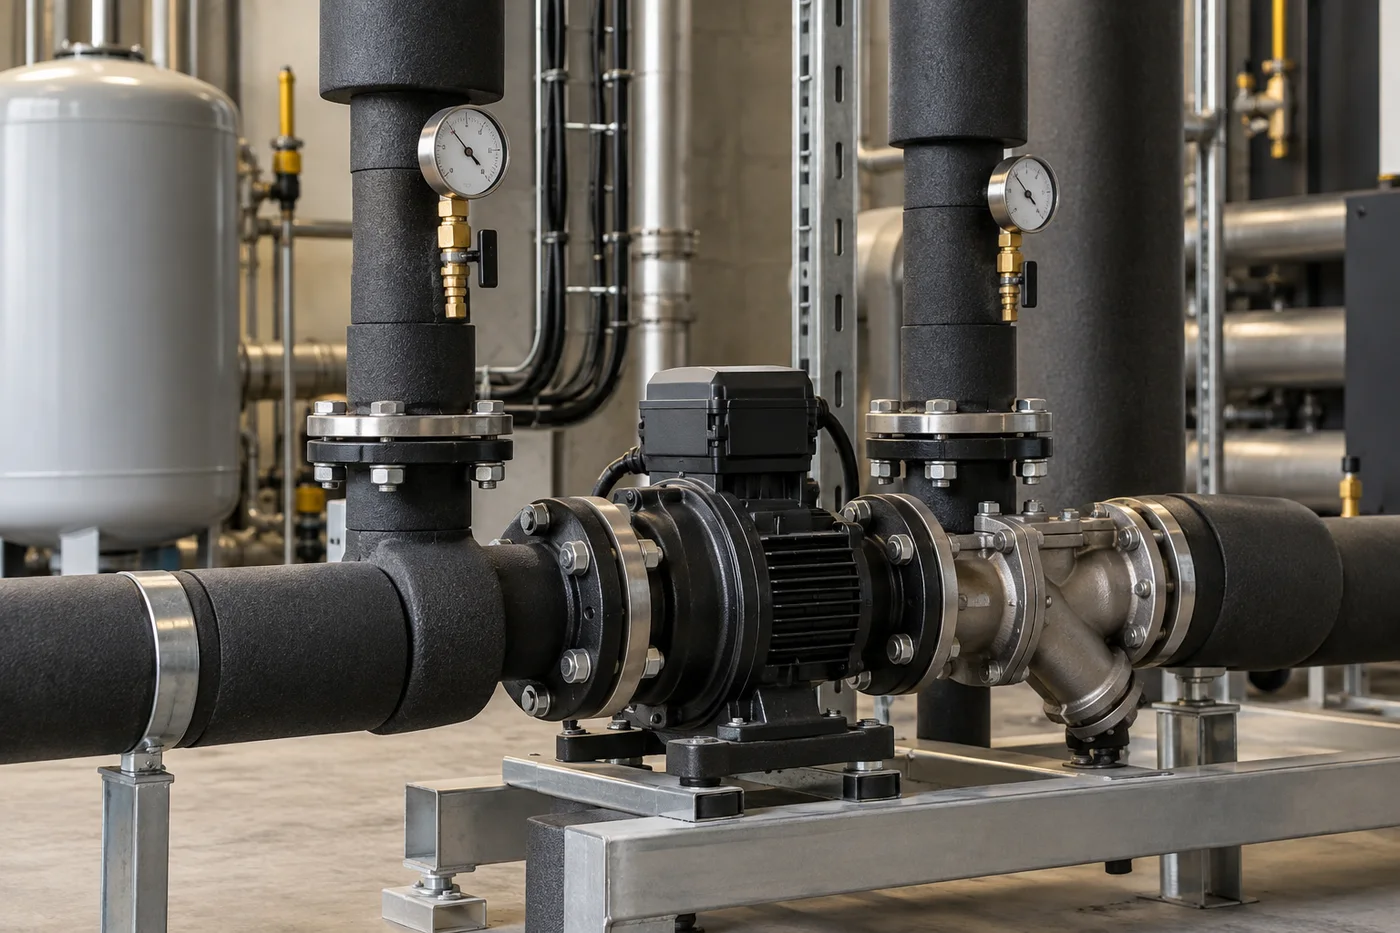
Our approach to delivery
We consider the purpose of each space, its operating patterns and the connections between systems. Technical development comes before coordinated installation and final checks.
Let's discuss your projectFrom documentation to handover
Reviewing project documentation, developing technical details and coordinating trades.
Carrying out the agreed works while monitoring progress and coordinating technical systems.
Testing, adjustment, documentation and handover in line with the scope of completed works.
Have a project or technical documentation?
Detailed project information will be added once the photographs and descriptions are available.